
Constructing a Home from the Ground Up
Emma possessed no formal architectural or construction background when she embarked on this journey. Instead, her expertise was forged through hands-on trial and error, learning from inevitable missteps as she progressed. Through this experiential process, she mastered the use of organic materials, ultimately cultivating her own distinctive methodology for erecting modest woodland shelters.
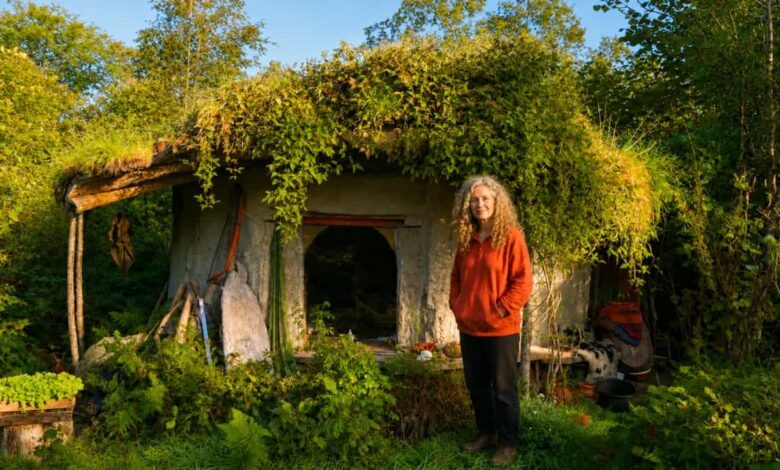
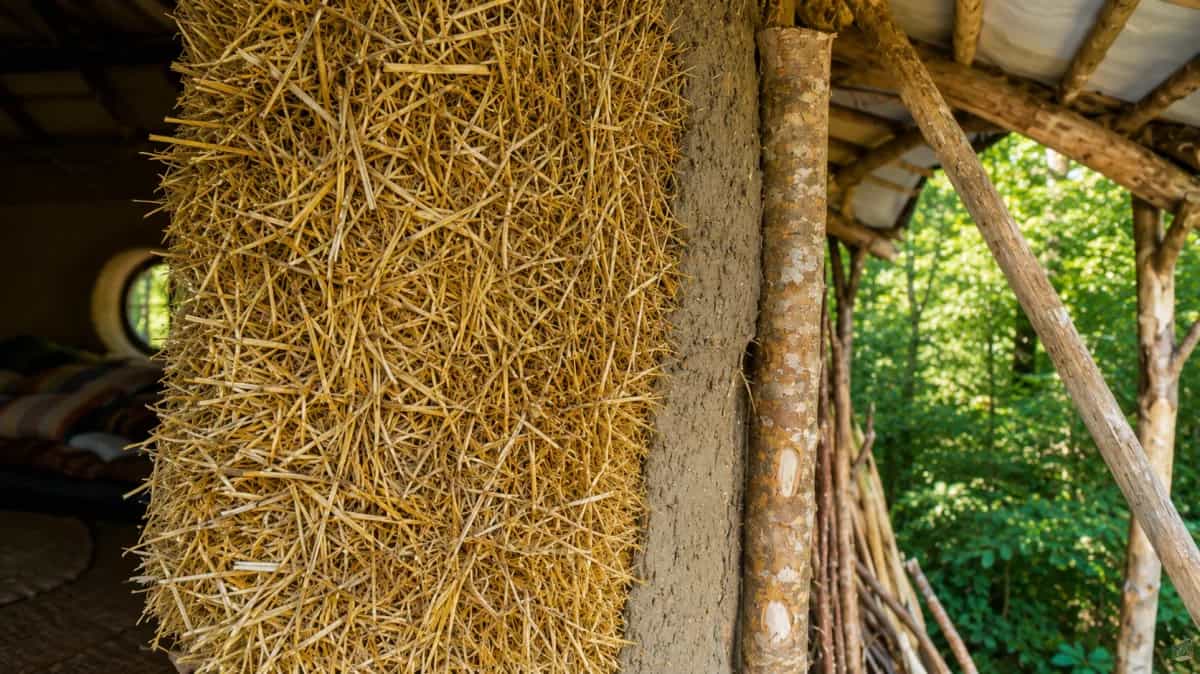
Resting atop a solid wooden deck, the cabin relies on robust timber framing to brace its straw-bale walls. These surfaces are finished with a raw, earthen plaster that grants the interior a deeply inviting and grounded aesthetic. However, this choice of material presented a significant hurdle: natural plaster is highly vulnerable to water damage. To combat the notoriously damp Welsh climate, Emma engineered a roof featuring an exaggerated overhang, acting as a deep, protective canopy to shield the exterior from heavy rains.
Furthermore, this roof integrates seamlessly with the forest backdrop, anchoring the dwelling firmly within its natural surroundings. Stepping indoors reveals an equally unconventional approach to spatial layout. Rather than attempting to cram standard household amenities into such a restricted footprint, Emma adopted a philosophy of strict intentionality. Within these walls, every single item must perform a crucial function, leaving zero tolerance for superfluous clutter or decorative excess.