
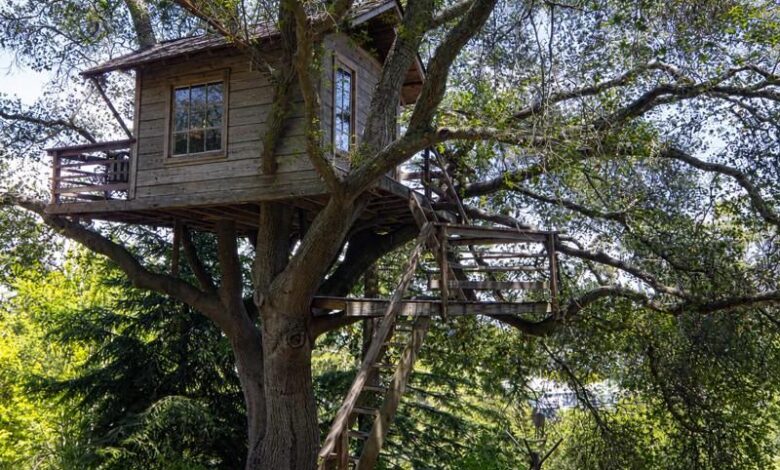
Would you trade a spacious house for a miniature treehouse tucked deep in the woods? For many, the idea of living in such a small space brings thoughts of clutter and discomfort. Yet two years ago, 27-year-old Sophie made a bold choice: she designed and built her own elevated woodland retreat, nestled among towering pines in a remote old forest.
The entire home spans just 16 square meters—roughly 172 square feet—making it smaller than many hotel rooms. But stepping through the front door, the compact footprint quickly fades from mind. Clever storage, warm wooden finishes, large windows, and a thoughtfully planned interior make the space feel cozy rather than cramped.
A Surprising Interior Hidden in the Trees
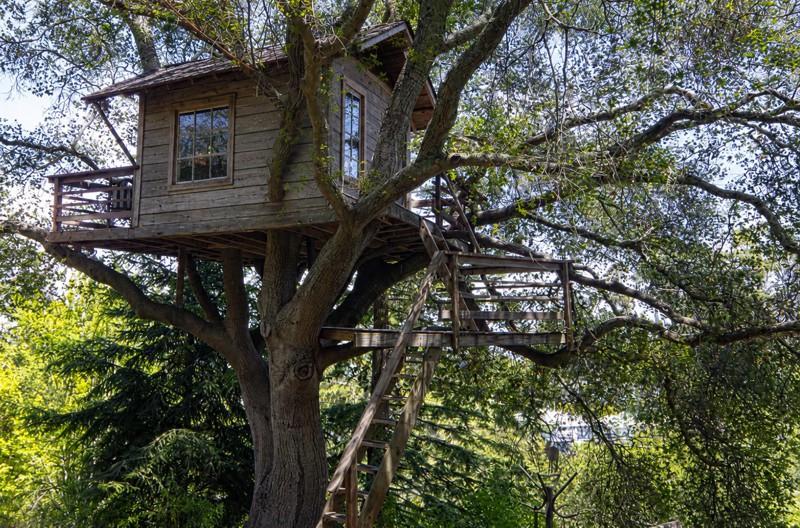
From the outside, the structure appears as a simple hideaway among the branches. It gives little hint of what lies within. Inside, however, Sophie has created a peaceful and surprisingly complete home. The design proves that limited square footage doesn’t have to limit comfort or style.
Clever Storage and Warm Materials
Every corner of the treehouse serves a purpose. Built-in storage solutions keep the space organized without sacrificing aesthetics. Warm wood paneling adds a natural, inviting tone, while large windows flood the interior with light and frame views of the surrounding forest.
A Complete Living Space in Miniature
Despite its size, the treehouse includes all the essentials for daily living. The layout maximizes functionality, ensuring that Sophie has everything she needs in her elevated retreat. It’s a testament to thoughtful design and the appeal of minimalist living.
Sophie’s treehouse challenges the notion that small homes must feel restrictive. Instead, it offers a serene escape where every element has a place, and the forest becomes part of the living experience.